8 Dahlia Dr, Warren Twp., NJ 07059
- $829,900
- 3
- BD
- 2.1
- BA




- List Price
- $829,900
- Days on Market
- 0
- Status
- COMING SOON
- MLS#
- 4051459
- Bedrooms
- 3
- Bathrooms
- 2.1
- Full Baths
- 2
- Half Baths
- 1
- Lot Size (Acres)
- 0.04
- Style
- Multi Floor Unit, Townhouse-Interior
- Year Built
- 2024
Property Description
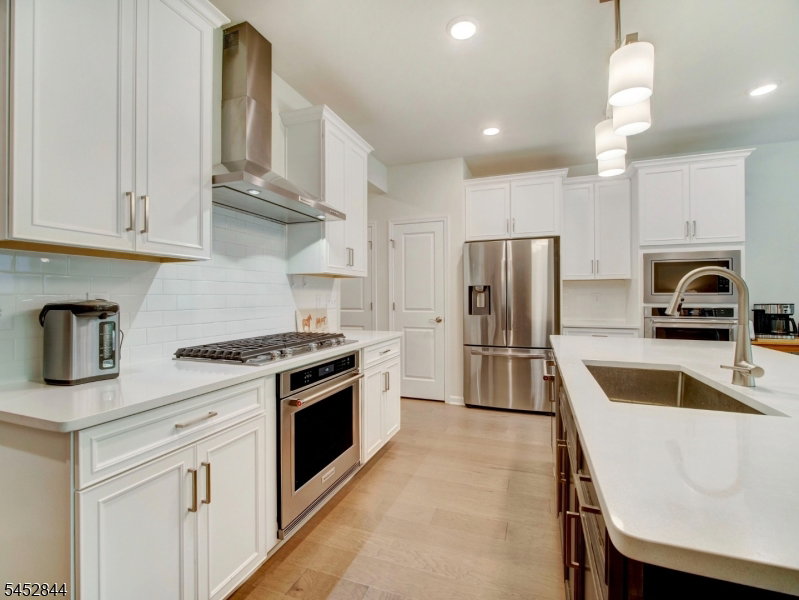
Welcome to elevated living in the highly desirable Fairview at Warren. This exceptional Ashton model townhome offers sophisticated design, modern finishes, & a level of privacy rarely found in townhome living. The main level features an elegant open floor plan where the chef's gourmet kitchen takes center stage, showcasing an expansive quartz-topped center island, high-end appliances, & dual ovens. The kitchen flows seamlessly into the living & dining areas, creating an ideal space for everyday living. A convenient powder room completes the level. Sliding glass doors lead to a truly exceptional private deck, where the home backs to beautiful, mature trees & a serene, park-like setting. This secluded outdoor retreat offers an extraordinary sense of privacy & exclusivity. The second floor features a luxurious primary suite with a walk-in closet, dual-vanity bath, stall shower, & soaking tub. Two additional generously sized bedrooms, one with a walk-in closet, provide comfortable & inviting spaces for guests, or a home office, served by a beautifully appointed full hall bath with dual vanity. A spacious second-floor laundry room adds everyday convenience. The two-car garage features professionally finished epoxy flooring. The expansive unfinished basement, with high ceilings & abundant space, offers endless possibilities to create a personalized living, fitness, or entertainment space. Located near top-rated public & private schools, NJ Transit, & major highways to NYC.
/u.realgeeks.media/homesbyyousuf/2887ddd83988-Yousuf_Syed.jpg)
Additional Information
- Area
- Warren Twp.
- Subdivision
- Fairview at Warren
- Basement Desc
- Full, Unfinished
- Utilities
- All Underground
- Taxes
- $12,954
- Subdivision
- Fairview at Warren
- Hoa Freq
- Monthly
- Exterior
- Vinyl Siding
- Hoa Fee
- $287
- Water
- Public Water
- Basement
- Yes
- Cooling
- Central Air, Multi-Zone Cooling
- Interior
- CODetect, AlrmFire, FireExtg, SecurSys, SmokeDet, StallTub, WlkInCls
- Roof
- Asphalt Shingle
- Show Address
- Yes
Mortgage Calculator
Listing Courtesy Of KELLER WILLIAMS TOWNE SQUARE REAL, Contact: 908-766-0085
The data displayed relating to real estate for sale comes in part from the IDX Program of Garden State Multiple Listing Service, L.L.C. Real estate listings held by other brokerage firms are marked as IDX Listing.
The information being provided is for the consumers' personal, non-commercial use and may not be used for any purpose other than to identify prospective properties consumers may be interested in purchasing.
Information deemed reliable but not guaranteed.
Copyright 2026 Garden State Multiple Listing Service, L.L.C. All rights reserved.
Updated: