112 Tunison Road, New Brunswick NJ 08901, 1213 - New Brunswick, NJ 08901
- $749,000
- 3
- BD
- 3
- BA




- List Price
- $749,000
- Days on Market
- 6
- Status
- ACTIVE
- MLS#
- 2770385M
- Bedrooms
- 3
- Bathrooms
- 3
- Full Baths
- 3
- Style
- Cape Cod, Colonial
- Year Built
- 1952
Property Description
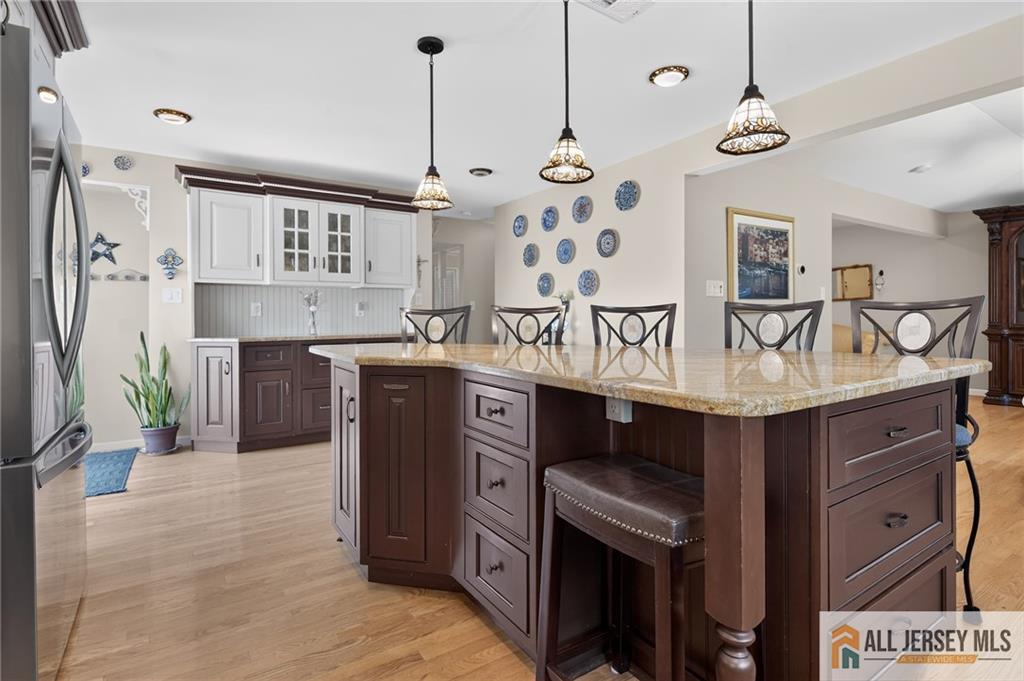
Welcome to this custom 3 Bed, 3 full bath Home! With an unexpected spacious floor plan as you enter. The heart of this home is the gourmet kitchen w/upgraded Electrulux & Dacor SS appliances. Custom cabinetry w/granite & Large expanded center entertaining Island. Kitchen seamlessly transitions into a Family room providing an open and inviting atmosphere w/a picture window with view of back yard and River. Trek deck off kitchen offering more river views. 1st floor also opens up to a den/sitting area, formal dining room, Living room and Full bathroom. Hardwood Floors thoughout. Primary Bedroom w/ full bathroom and additional bedroom 2nd floor. Lower level with egress windows and outside access to Pool and patio. This level offers a bedroom, den area, Full Bath, Laundry and additional toy or play room. As you exit outside, escape to a private summer oasis Inground pool, covered paver patio and landscaped fenced yard. Roof only 2 years old. Vinyl siding and windows. The property boasts a private unbuildable lot on the side of the house, offering a buffer from neighboring properties. NYC Bus terminal transportation near entrance of development. Close to shopping and all major hwys.
/u.realgeeks.media/homesbyyousuf/2887ddd83988-Yousuf_Syed.jpg)
Additional Information
- Area
- 1213 - New Brunswick
- Subdivision
- Rutgers Village
- Basement Desc
- Full, Finished, Bath Full, Daylight, Den, Interior Entry, Laundry Facilities, Exterior Entry, Recreation Room, Utility Room
- Utilities
- Cable TV, Cable Connected, Electricity Connected, Natural Gas Connected
- Floors
- Wood
- Taxes
- $7,896
- Subdivision
- Rutgers Village
- Pool Desc
- In Ground
- Exterior
- Deck, Fencing/Wall, Insulated Pane Windows, Patio, Storage Shed, Yard
- Parking Driveway
- 1 Car Width, Asphalt, Gravel, Driveway
- Lot Description
- Abuts Conservation Area, Near Shopping, Near Train, Waterview
- Water
- Public
- Basement
- Yes
- Levels
- 2
- Heat Fuel
- Forced Air
- Cooling
- Central Air
- Kitchen
- Kitchen Island
- Water Sewer
- Public Sewer
- Interior
- Den, Dining Room, Bath Full, Great Room, Kitchen, Living Room, 2 Bedrooms, None, Den/Study, Additional Bath, Additional Bedroom
- Rooms
- 7
- Roof
- Asphalt
- Stories
- 2
- Show Address
- Yes
Mortgage Calculator
Listing courtesy of RE/MAX INNOVATION.

The data relating to real estate for sale on this web-site comes in part from the Internet Listing Display database of the CENTRAL JERSEY MULTIPLE LISTING SYSTEM, INC. Real estate listings held by brokerage firms other than this site-owner are marked with the ILD logo. The CENTRAL JERSEY MULTIPLE LISTING SYSTEM, INC does not warrant the accuracy, quality, reliability, suitability, completeness, usefulness or effectiveness of any information provided. The information being provided is for consumers' personal, non-commercial use and may not be used for any purpose other than to identify properties the consumer may be interested in purchasing or renting.
Copyright 2026, CENTRAL JERSEY MULTIPLE LISTING SYSTEM, INC. All rights reserved.The CENTRAL JERSEY MULTIPLE LISTING SYSTEM, INC retains all rights, title and interest in and to its trademarks, service marks and copyrighted material.