403 Cypress Lane, East Brunswick NJ 08816, 1204 - East Brunswick, NJ 08816
- $399,900
- 2
- BD
- 2
- BA
- 1,183
- SqFt




- List Price
- $399,900
- Days on Market
- 0
- Status
- ACTIVE
- MLS#
- 2704980R
- Bedrooms
- 2
- Bathrooms
- 2
- Full Baths
- 2
- Living Area
- 1,183
- Lot Size (Acres)
- 0.5433
- Style
- End Unit
- Year Built
- 1996
Property Description
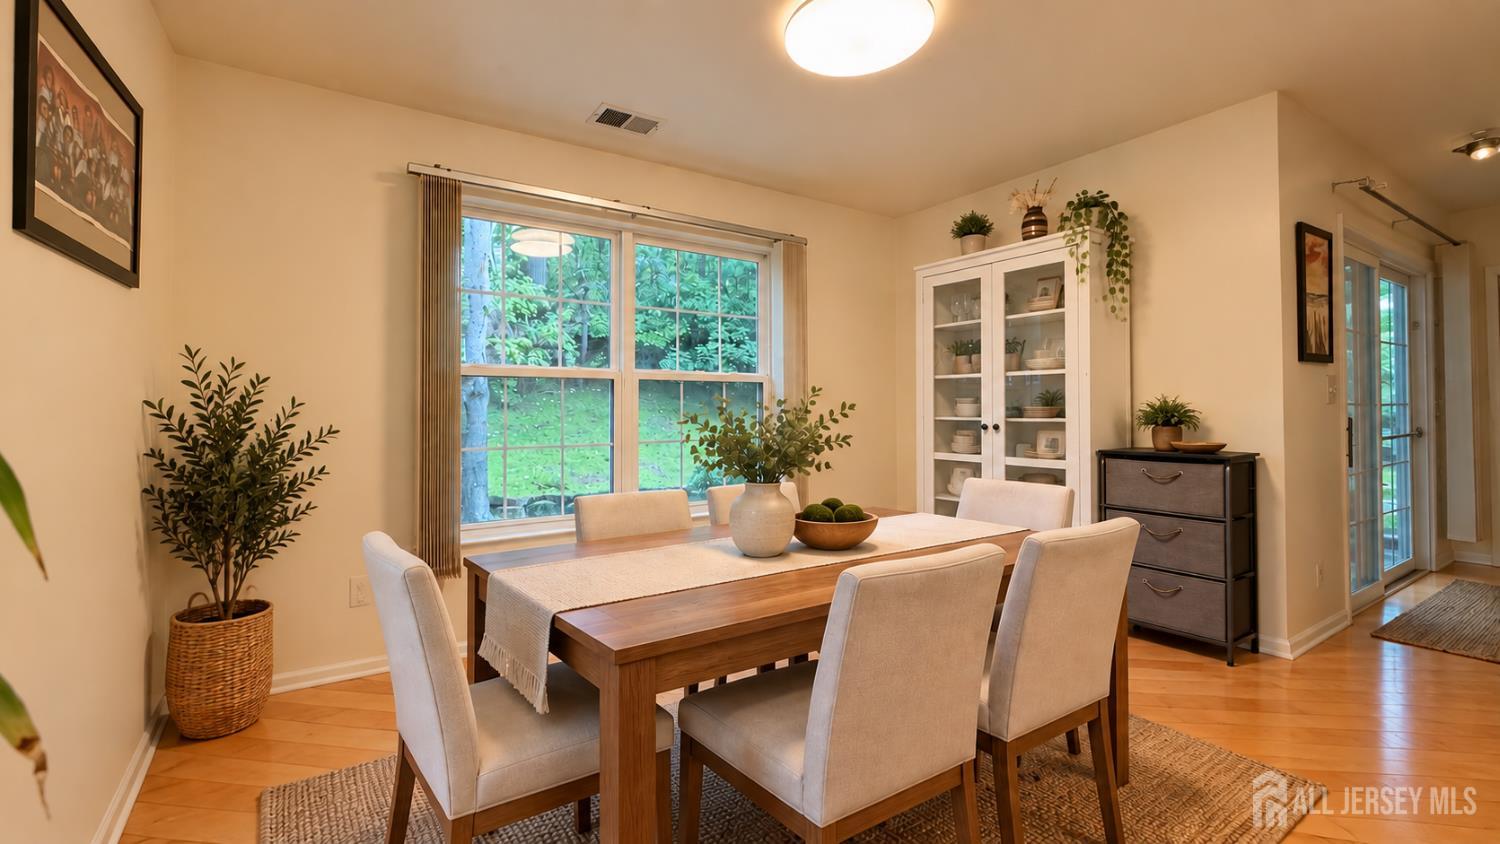
Set within East Brunswick's sought-after Country Woods community, this desirable ground-level end unit offers an inviting layout, comfortable interiors, and the added appeal of an end-unit setting. Step inside to a generous open-concept living room where sliding glass doors bring in natural light and open to a private patio, creating an easy connection between indoor and outdoor living. The adjoining dining area flows naturally into the eat-in kitchen, where a charming bay window further brightens the space. The primary suite provides a peaceful retreat with a substantial walk-in closet and a beautifully updated private bath. An additional generously sized bedroom and second full bath offer excellent versatility, while a deep hallway closet and separate linen closet provide valuable storage throughout. Enjoy the ease of community living with amenities including an outdoor pool, tennis courts, and playground. Assigned and guest parking add everyday convenience, while the location places you near Crystal Springs Family Waterpark, local parks, shopping, dining, Route 18, the NJ Turnpike, and NYC transportation. All of this within East Brunswick's highly regarded school districtan inviting home in a location that keeps everything within easy reach.
/u.realgeeks.media/homesbyyousuf/2887ddd83988-Yousuf_Syed.jpg)
Additional Information
- Area
- 1204 - East Brunswick
- Subdivision
- Country Woods
- Utilities
- Underground Utilities, Cable Connected, Electricity Connected, Natural Gas Connected
- Floors
- Carpet, Ceramic Tile, Wood
- Taxes
- $7,324
- Subdivision
- Country Woods
- Pool Desc
- Outdoor Pool
- Lot Size
- 23,666
- Parking Driveway
- See Remarks
- Lot Description
- Near Shopping
- Water
- Public
- Levels
- 1
- Heat Fuel
- Forced Air
- Cooling
- Central Air
- Kitchen
- Eat-in Kitchen
- Water Sewer
- Public Sewer
- Interior
- Entrance Foyer, 2 Bedrooms, Kitchen, Laundry Room, Living Room, Bath Full, Bath Main, Dining Room, Utility Room, None
- Rooms
- 5
- Roof
- Asphalt
- Fee Includes
- Amenities-Some, Snow Removal, Trash, Maintenance Grounds
- Stories
- 1
- Show Address
- Yes
Mortgage Calculator
Listing Courtesy Of RE/MAX FIRST REALTY, INC., Contact:

The data relating to real estate for sale on this web-site comes in part from the Internet Listing Display database of the CENTRAL JERSEY MULTIPLE LISTING SYSTEM, INC. Real estate listings held by brokerage firms other than this site-owner are marked with the ILD logo. The CENTRAL JERSEY MULTIPLE LISTING SYSTEM, INC does not warrant the accuracy, quality, reliability, suitability, completeness, usefulness or effectiveness of any information provided. The information being provided is for consumers' personal, non-commercial use and may not be used for any purpose other than to identify properties the consumer may be interested in purchasing or renting.
Copyright 2026, CENTRAL JERSEY MULTIPLE LISTING SYSTEM, INC. All rights reserved.The CENTRAL JERSEY MULTIPLE LISTING SYSTEM, INC retains all rights, title and interest in and to its trademarks, service marks and copyrighted material.