5350 orchard Street, Piscataway NJ 08854, 1217 - Piscataway, NJ 08854
- $850,000
- 6
- BD
- 3
- BA
- 2,512
- SqFt




- List Price
- $850,000
- Days on Market
- 20
- Status
- ACTIVE
- MLS#
- 2702628R
- Bedrooms
- 6
- Bathrooms
- 3
- Full Baths
- 3
- Living Area
- 2,512
- Lot Size (Acres)
- 0.366
- Style
- Bi-Level, Colonial
- Year Built
- 1965
Property Description
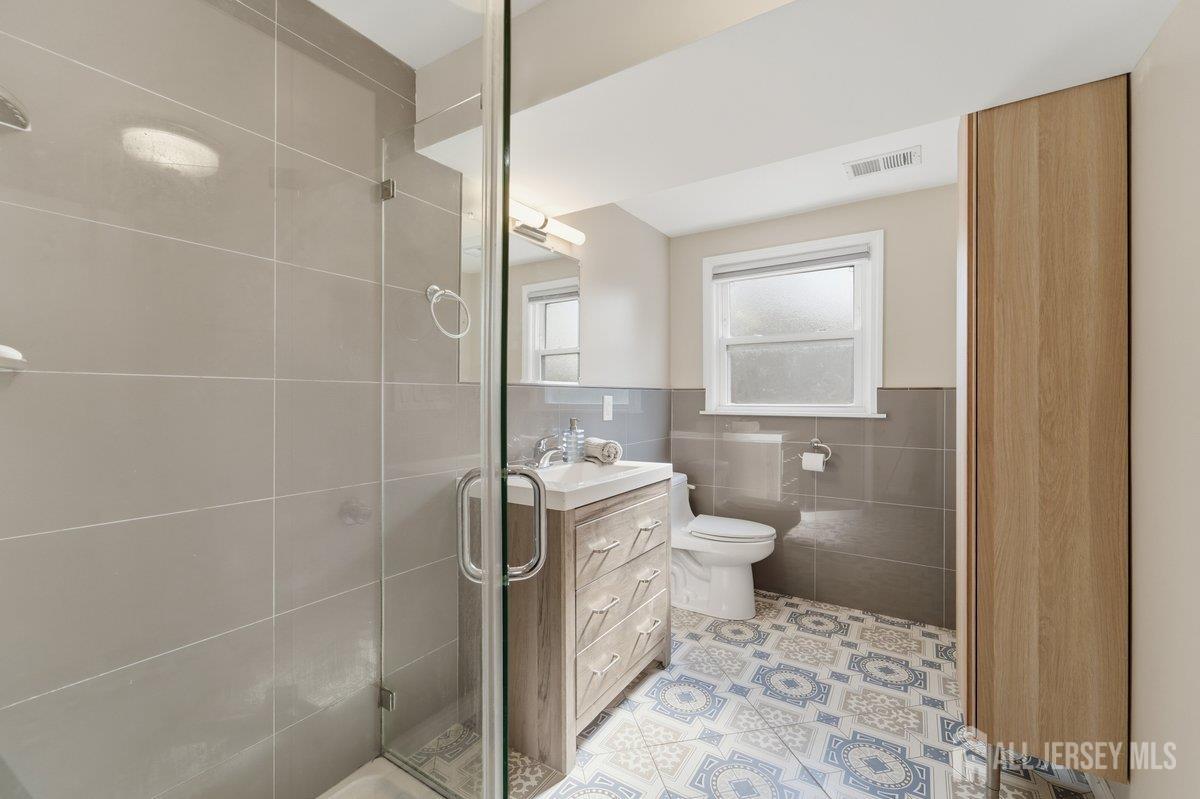
Welcome to 5350 Orchard Street, a beautifully appointed corner-lot home that highlights a comprehensive 2018 renovation. Set on more than a third of an acre, the property offers five bedrooms, a dedicated home office with assigned closet space, and three full bathrooms across 2,512 square feet of thoughtfully designed living space. Step inside to soaring vaulted ceilings and a light-filled layout that flows from a tastefully updated kitchen through beautifully renovated bathrooms and a stylish, modern foyer. Every space has been considered, creating a home that feels fresh, current, and genuinely move-in ready. What truly sets this property apart is the scope of work completed in 2018. Rather than a surface-level refresh, this was a top-to-bottom systems renovationthe kind of investment that removes years of future capital expense before a new owner ever turns the key. A new roof, new HVAC, Navien tankless water heater, Viega ManaBloc 30-port plumbing system, 16KW whole-house Generac generator, new electrical service, fresh paver driveway and walkway, and spray foam insulation were all completed in 2018. Together, these upgrades mean a buyer isn't just purchasing a beautifully updated homethey're purchasing a home where the roof, mechanicals, plumbing, and electrical have already been taken care of.
/u.realgeeks.media/homesbyyousuf/2887ddd83988-Yousuf_Syed.jpg)
Additional Information
- Area
- 1217 - Piscataway
- Utilities
- Underground Utilities
- Floors
- Ceramic Tile, See Remarks, Wood
- Taxes
- $13,054
- Exterior
- Patio, Door(s)-Storm/Screen, Fencing/Wall, Yard
- Lot Size
- 15,943
- Parking Driveway
- 2 Car Width, 2 Cars Deep, Paver Blocks, Garage, Attached, Built-In Garage, Detached
- Lot Description
- Near Shopping, Near Train, Corner Lot
- Water
- Public
- Levels
- 2
- Heat Fuel
- Forced Air
- Cooling
- Central Air
- Kitchen
- Granite/Corian Countertops, Kitchen Exhaust Fan, Kitchen Island, Eat-in Kitchen
- Water Sewer
- Public Sewer
- Interior
- Blinds, Firealarm, High Ceilings, Vaulted Ceiling(s), 3 Bedrooms, Laundry Room, Library/Office, Bath Full, Dining Room, Family Room, Utility Room, Entrance Foyer, 2 Bedrooms, Kitchen, Living Room, Bath Main, Storage, Attic
- Garage Capacity
- 2
- Rooms
- 9
- Roof
- Asphalt
- Stories
- 2
- Show Address
- Yes
Mortgage Calculator
Listing courtesy of BETTER HOMES&GARDENS RE MATURO.

The data relating to real estate for sale on this web-site comes in part from the Internet Listing Display database of the CENTRAL JERSEY MULTIPLE LISTING SYSTEM, INC. Real estate listings held by brokerage firms other than this site-owner are marked with the ILD logo. The CENTRAL JERSEY MULTIPLE LISTING SYSTEM, INC does not warrant the accuracy, quality, reliability, suitability, completeness, usefulness or effectiveness of any information provided. The information being provided is for consumers' personal, non-commercial use and may not be used for any purpose other than to identify properties the consumer may be interested in purchasing or renting.
Copyright 2026, CENTRAL JERSEY MULTIPLE LISTING SYSTEM, INC. All rights reserved.The CENTRAL JERSEY MULTIPLE LISTING SYSTEM, INC retains all rights, title and interest in and to its trademarks, service marks and copyrighted material.