316 Mantoloking Road, Brick NJ 08723, 1507 - Brick, NJ 08723
- $924,900
- 5
- BD
- 4
- BA
- 3,184
- SqFt




- List Price
- $924,900
- Days on Market
- 22
- Status
- ACTIVE
- MLS#
- 2662428M
- Bedrooms
- 5
- Bathrooms
- 4
- Full Baths
- 3
- Half Baths
- 1
- Living Area
- 3,184
- Lot Size (Acres)
- 0.3463
- Style
- Colonial, Custom Home
- Year Built
- 2018
Property Description
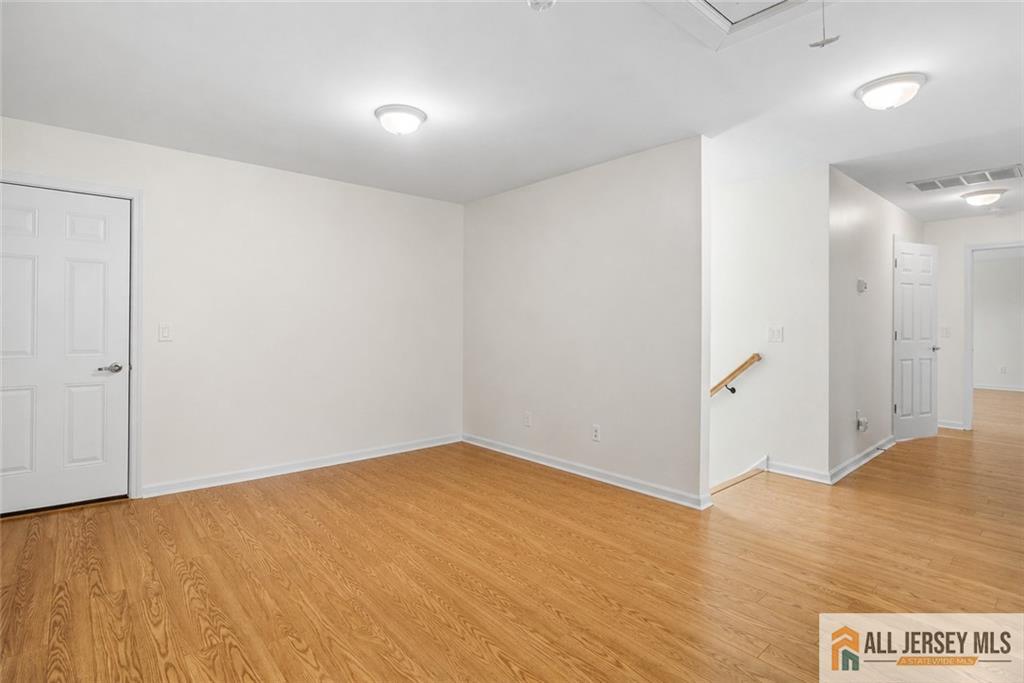
Welcome to this custom-built Coastal Colonial, built in 2018, offering over 3,100 sq. ft. of beautifully designed living space just minutes from the beach, marina, shopping, dining, and the Garden State Parkway. This 5-bedroom, 3.5-bath home is perfect for multi-generational living, featuring a first-floor en-suite ideal for extended family or guests. The gourmet kitchen boasts granite countertops, abundant cabinetry, and opens to the spacious family room with a gas fireplace. Enjoy 9-foot ceilings on the first floor, four spacious bedrooms upstairs, including a luxurious primary suite with a sitting area and walk-in closet, updated baths, versatile flex spaces for a home office or gym, a full clear crawl space, walkable attic for additional storage, two-zone HVAC, and a two-car garage. This exceptional home offers open floor plan, the perfect blend of space, comfort, coastal convenience, and breathtaking sunrise and sunset views in Primary suite. Additional features include Fenced in yard, soundproof windows, a whole-house water filtration system, and an iFlow drain line cleaning system. The exterior showcases a beautiful stone front porch with white picket railings, a concrete walkway, circular driveway, oversized backyard, and an approximately 37-foot deck-perfect for entertaining family and friends. Built with quality craftsmanship and filled with warmth, comfort, and timeless charm, this is truly a must-see home that won't last long!
/u.realgeeks.media/homesbyyousuf/2887ddd83988-Yousuf_Syed.jpg)
Additional Information
- Area
- 1507 - Brick
- Subdivision
- Ryan Commons Minor Sub
- Basement Desc
- Slab, None
- Utilities
- Underground Utilities
- Floors
- Ceramic Tile, Wood
- Taxes
- $10,601
- Subdivision
- Ryan Commons Minor Sub
- Lot Size
- 15,085
- Parking Driveway
- Circular Driveway, Attached
- Lot Description
- Interior Lot
- Water
- Public
- Levels
- 2
- Heat Fuel
- Forced Air
- Cooling
- Central Air
- Kitchen
- Kitchen Island, Eat-in Kitchen
- Fireplace Desc
- Gas
- Water Sewer
- Public Sewer
- Interior
- 1 Bedroom, Dining Room, Bath Full, Bath Half, Entrance Foyer, Kitchen, Laundry Room, Living Room, 4 Bedrooms, Bath Main, Bath Second, Family Room, None
- Garage Capacity
- 2
- Rooms
- 9
- Roof
- Asphalt
- Stories
- 2
- Show Address
- Yes
Mortgage Calculator
Listing courtesy of REDFIN CORPORATION.

The data relating to real estate for sale on this web-site comes in part from the Internet Listing Display database of the CENTRAL JERSEY MULTIPLE LISTING SYSTEM, INC. Real estate listings held by brokerage firms other than this site-owner are marked with the ILD logo. The CENTRAL JERSEY MULTIPLE LISTING SYSTEM, INC does not warrant the accuracy, quality, reliability, suitability, completeness, usefulness or effectiveness of any information provided. The information being provided is for consumers' personal, non-commercial use and may not be used for any purpose other than to identify properties the consumer may be interested in purchasing or renting.
Copyright 2026, CENTRAL JERSEY MULTIPLE LISTING SYSTEM, INC. All rights reserved.The CENTRAL JERSEY MULTIPLE LISTING SYSTEM, INC retains all rights, title and interest in and to its trademarks, service marks and copyrighted material.